
Room additions planning guide
Room Additions That Expand Living Space in McKinney, TX
A thoughtful room addition can solve space problems while preserving the location and school pattern your family already enjoys.
McKinney, TX • Room Additions
Planning insights
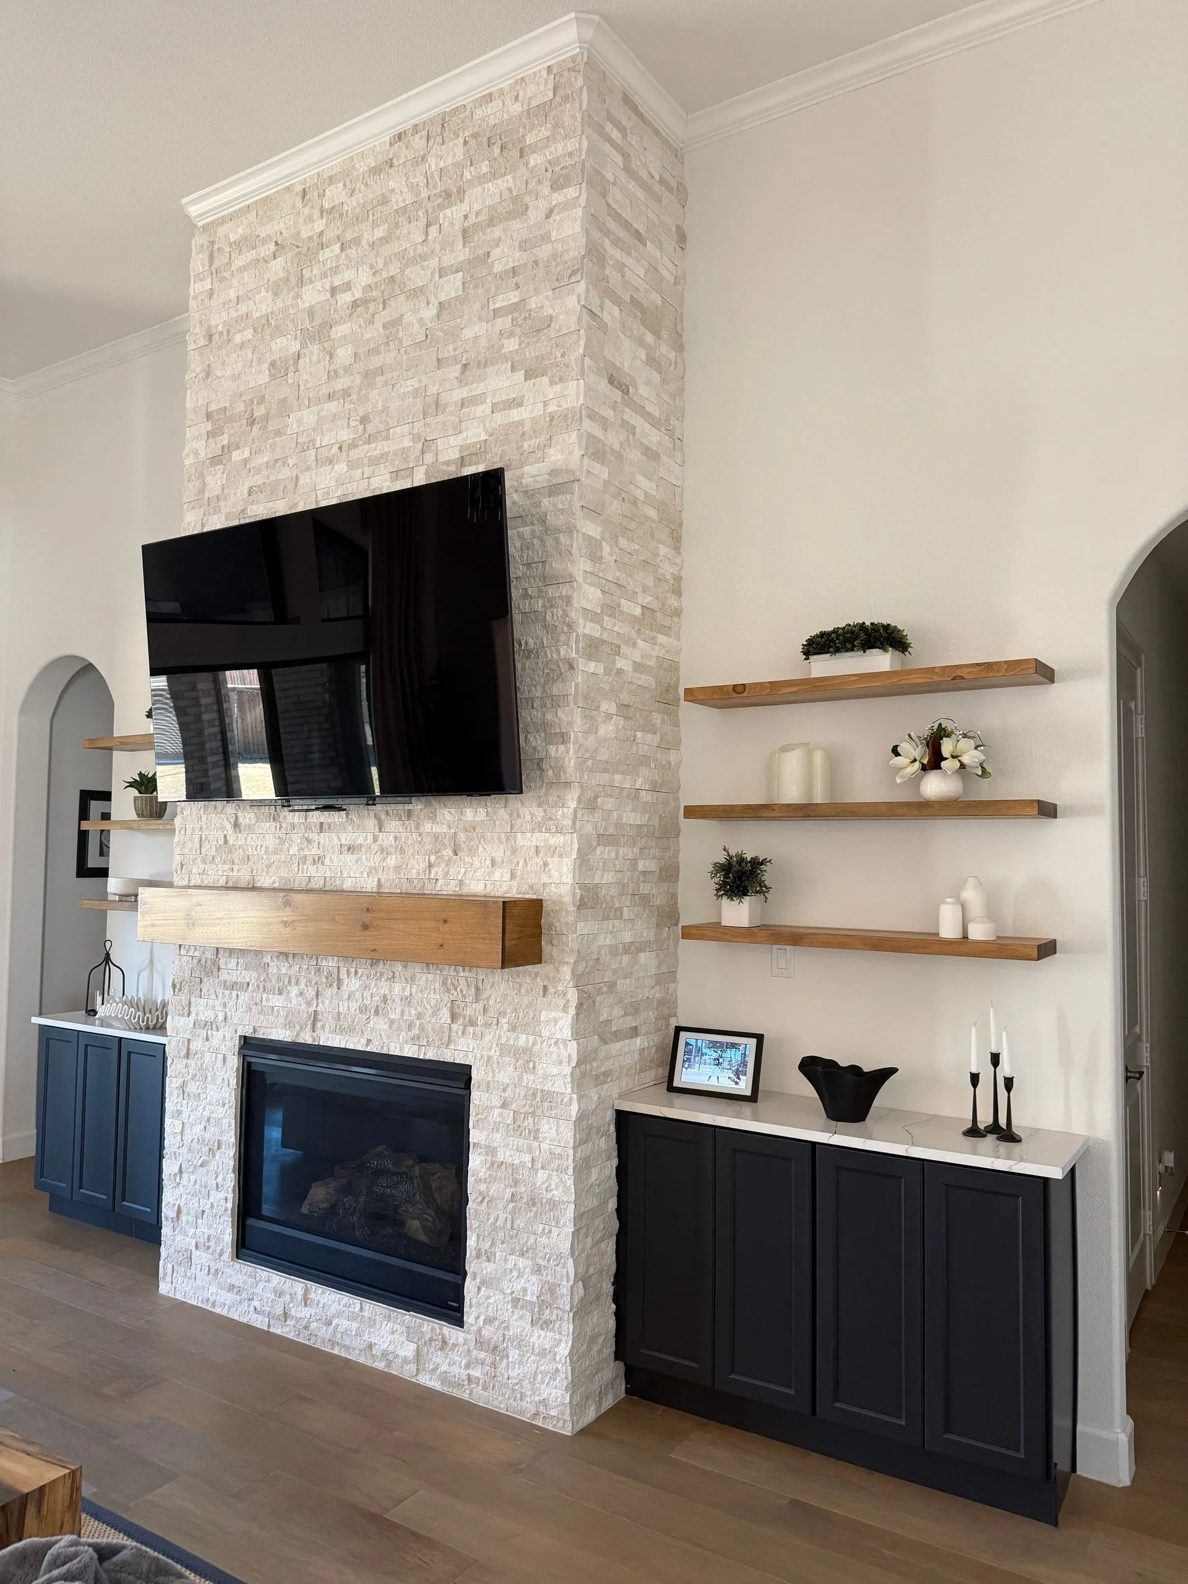
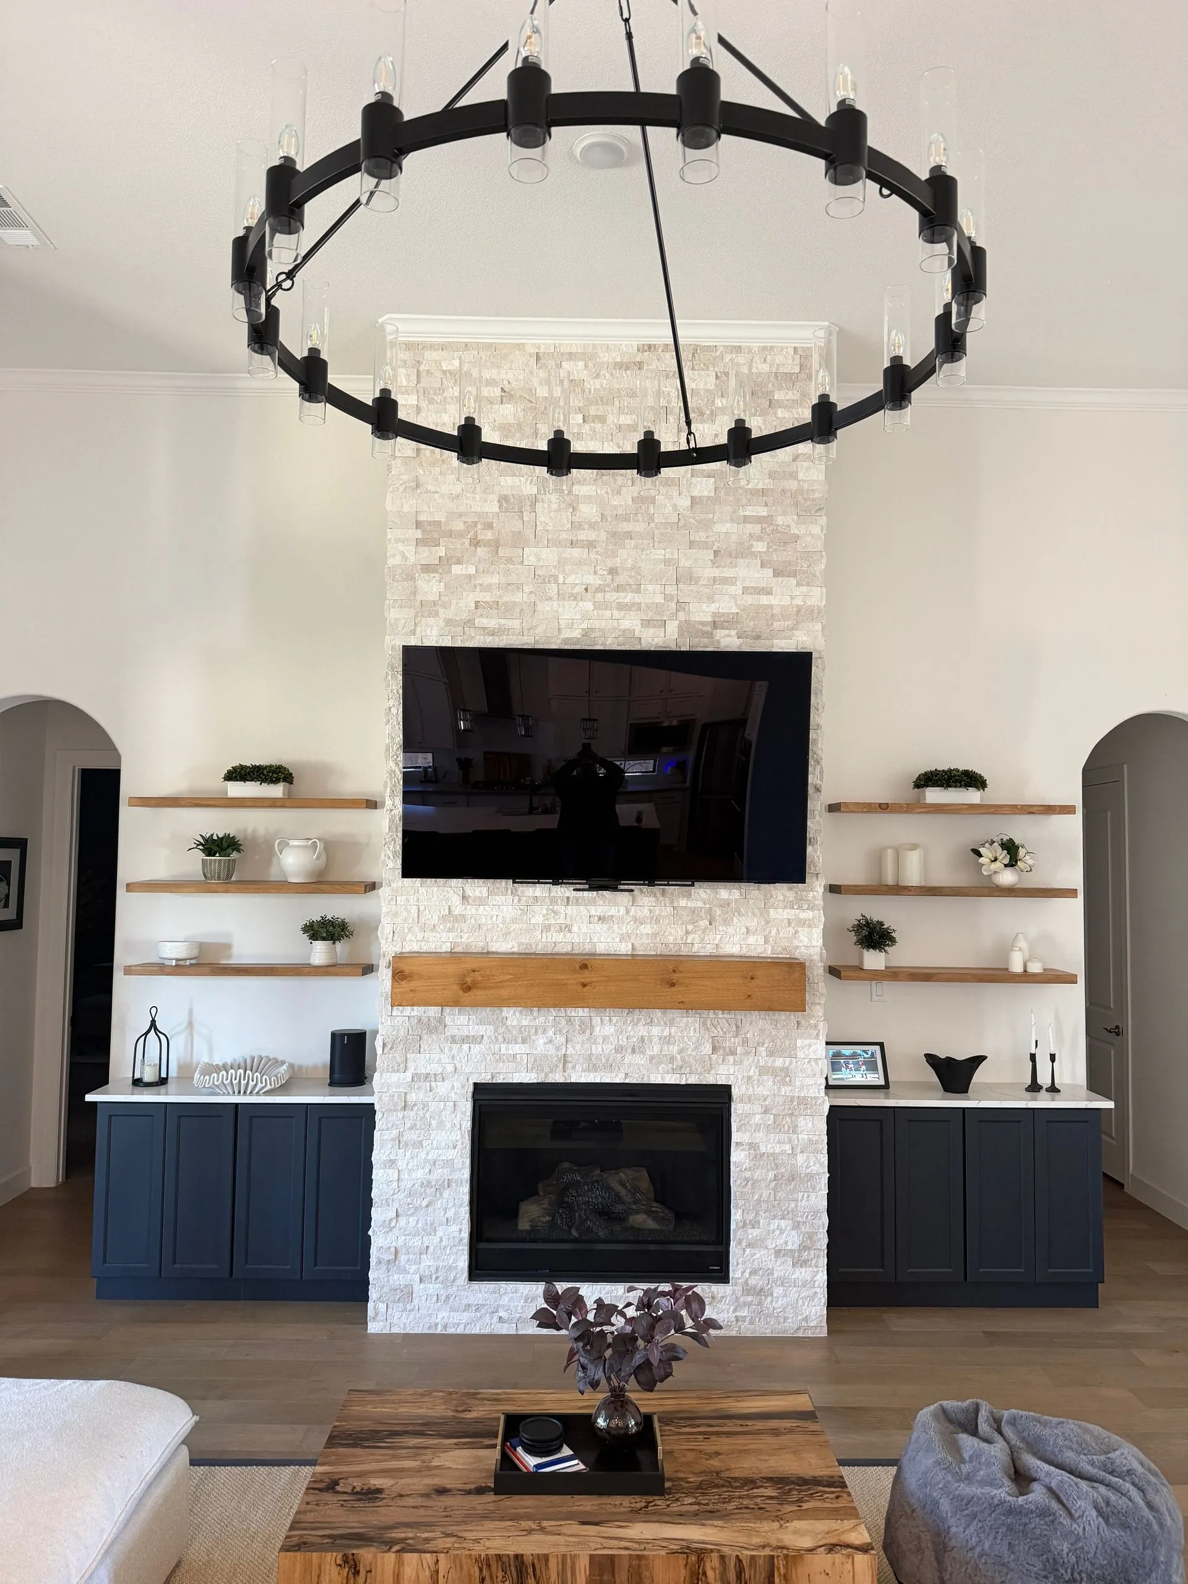
This page is a remodeling guide. The photographs below illustrate Legendary Construction's work and are not documented as photographs of a specific McKinney, TX project.
Define the space you need
Start with how the room will be used today and how it may need to adapt over time. Bedroom, office, and family-room additions each have different requirements for access, light, comfort, and storage.
Study the existing home
A successful addition should connect naturally to the current floor plan. Rooflines, structure, foundation conditions, utilities, and access all affect what is feasible.
Check permits and local rules early
Lot setbacks, zoning, HOA requirements, and building permits can influence the size and location of an addition. Accessory dwelling units (ADUs), where allowed, can involve additional requirements.
Plan for daily life during construction
Discuss scheduling, worksite access, dust containment, communication, and milestone inspections before construction begins.
Project inspiration
Examples from the existing Legendary Construction website.
Plan your project
Talk through your goals, realistic scope, material choices, and next steps with one builder.
Explore Room Additions or view the McKinney, TX service area.